

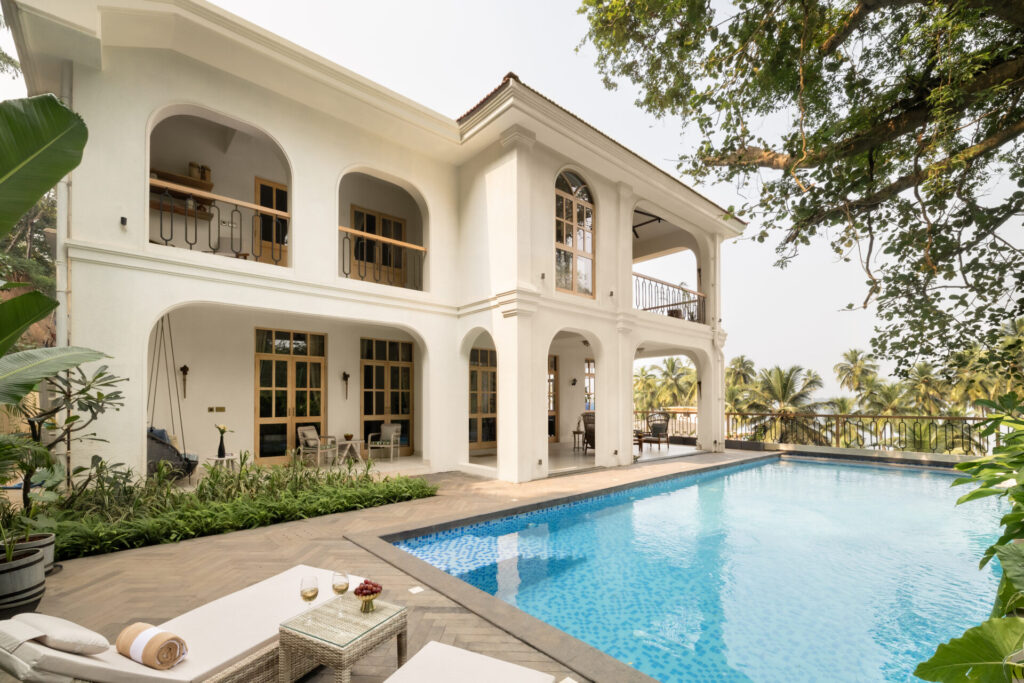
Some places reveal themselves slowly. Chapora is one of them. The river, open skies, and quiet landscape shape the experience of living here as much as the home itself. Light shifts across the water through the day, fishing boats move gently along the river, and the surrounding greenery changes with the seasons. It is a setting that invites a slower rhythm, where the landscape remains a constant presence.
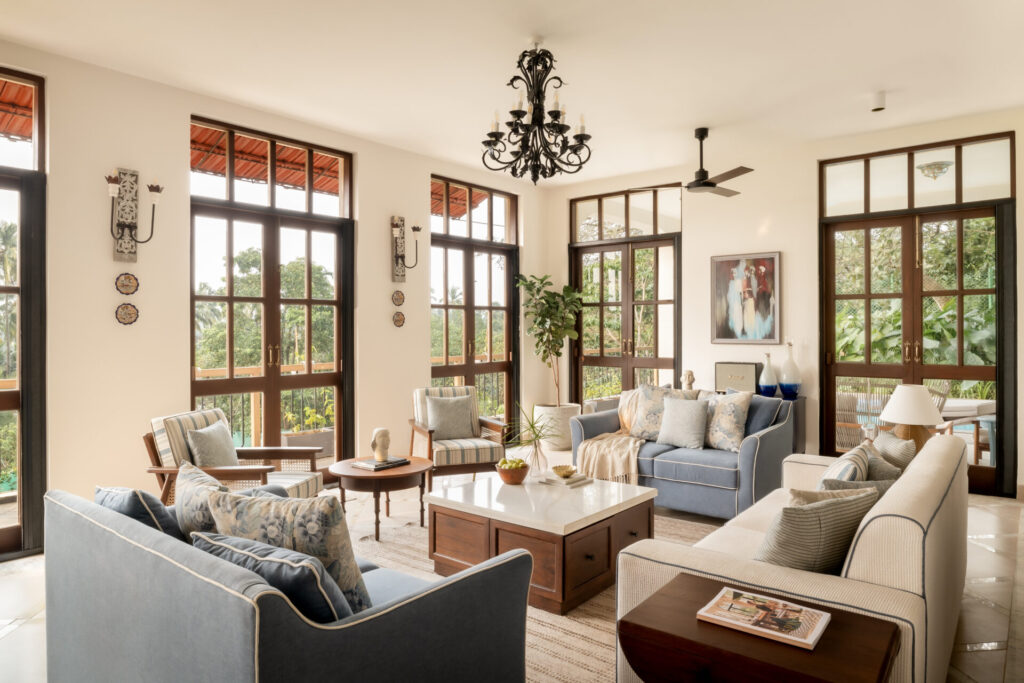
Living Area
Estate De Marissa is designed to belong naturally within it. Rooted in Goan-Portuguese architecture, the home draws from the region’s enduring design language through arched openings, generous verandahs, high ceilings, and handcrafted details. Built with laterite stone, limestone, and warm timber, the material palette feels timeless – quietly responding to the climate, the light, and the landscape beyond.
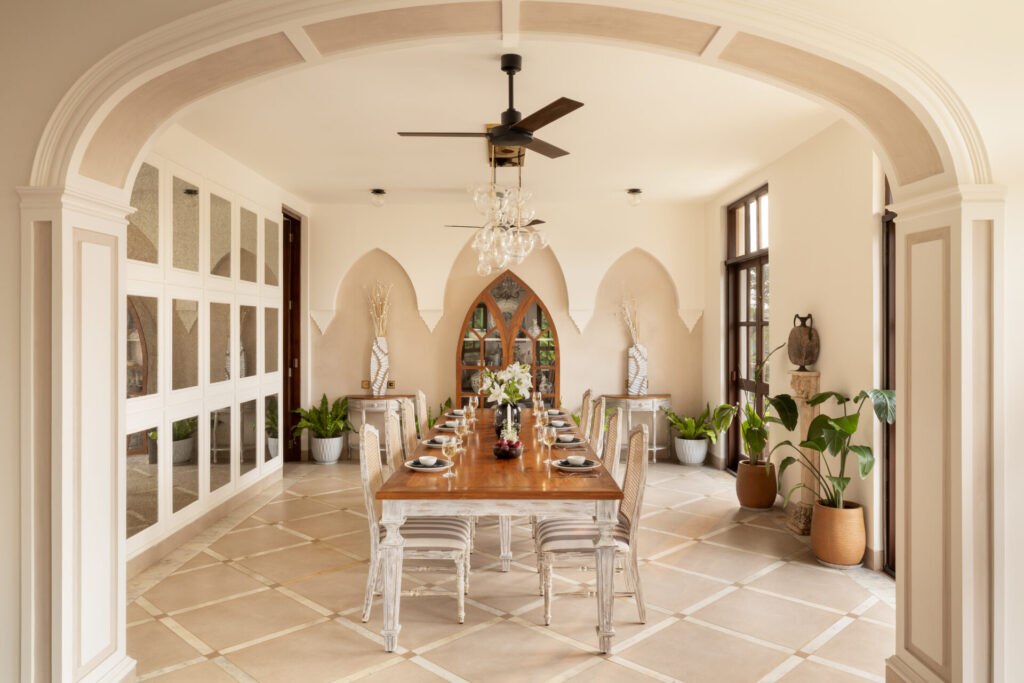
Dining Area
The home unfolds through a series of connected spaces rather than enclosed rooms. Living areas extend towards shaded sit-outs, courtyards, and terraces, allowing fresh air and natural light to move effortlessly throughout. The architecture embraces openness while preserving a sense of comfort and privacy, creating spaces that feel equally suited to gathering or quiet retreat.
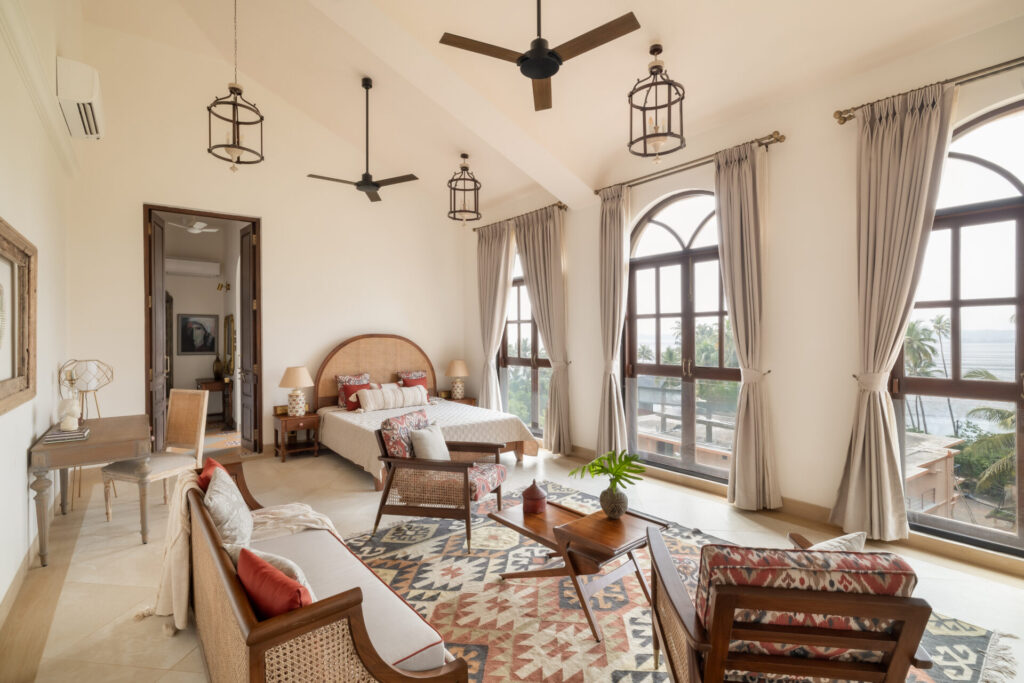
Bedroom
Inside, a restrained palette of warm neutrals, natural textures, and handcrafted finishes allows the surroundings to remain the focal point. Every window frames a different aspect of the landscape, making the river, gardens, and changing light part of everyday living rather than something observed from a distance.
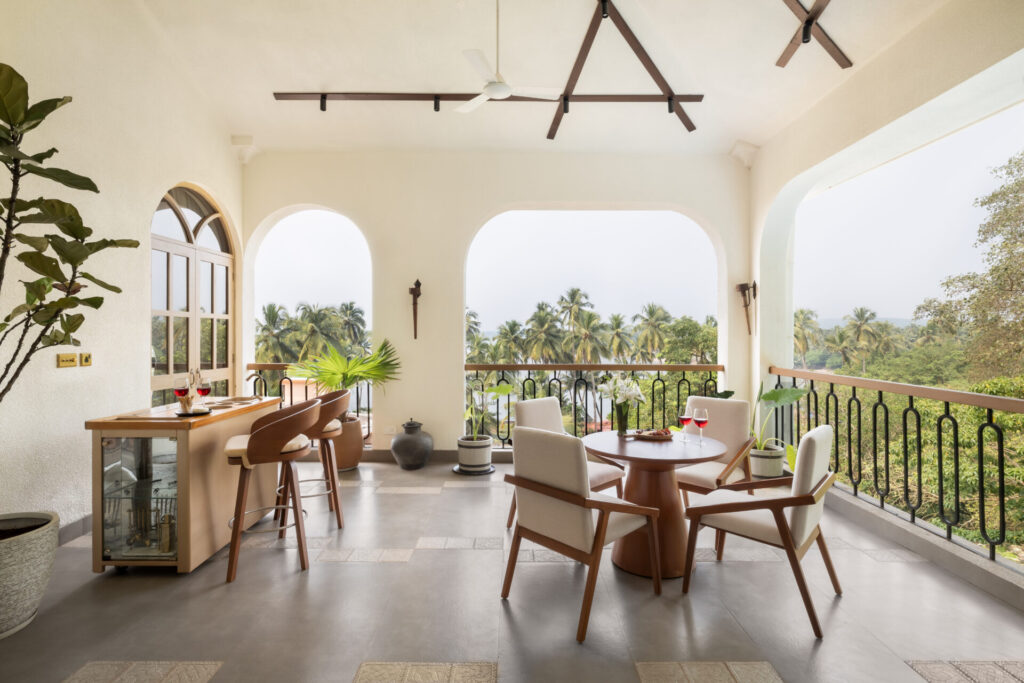
Terrace Seating Area
Estate de Marissa reflects a way of living that feels grounded in Chapora itself – where architecture responds to its setting, and where home extends beyond its walls into the landscape that surrounds it.
Now Read: