

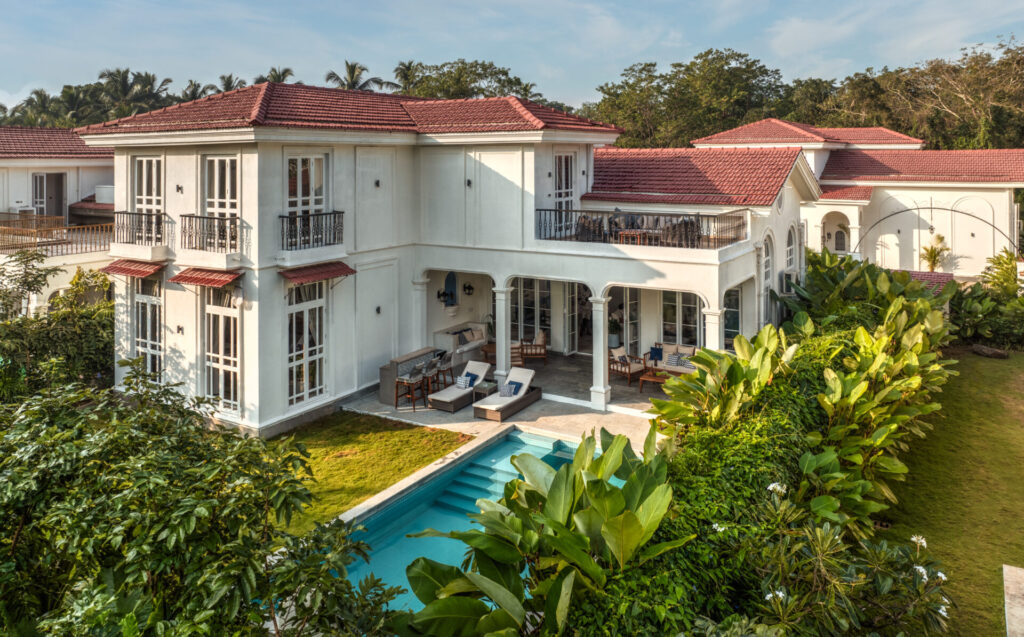
Some parts of Goa continue to feel rooted in everyday life. Siolim is one of them. Village roads shaded by coconut palms, the Chapora River winding quietly through the landscape, neighbourhood cafés, and a pace that has remained familiar over time give the village its enduring identity. It is a place where the landscape continues to shape the way people live.
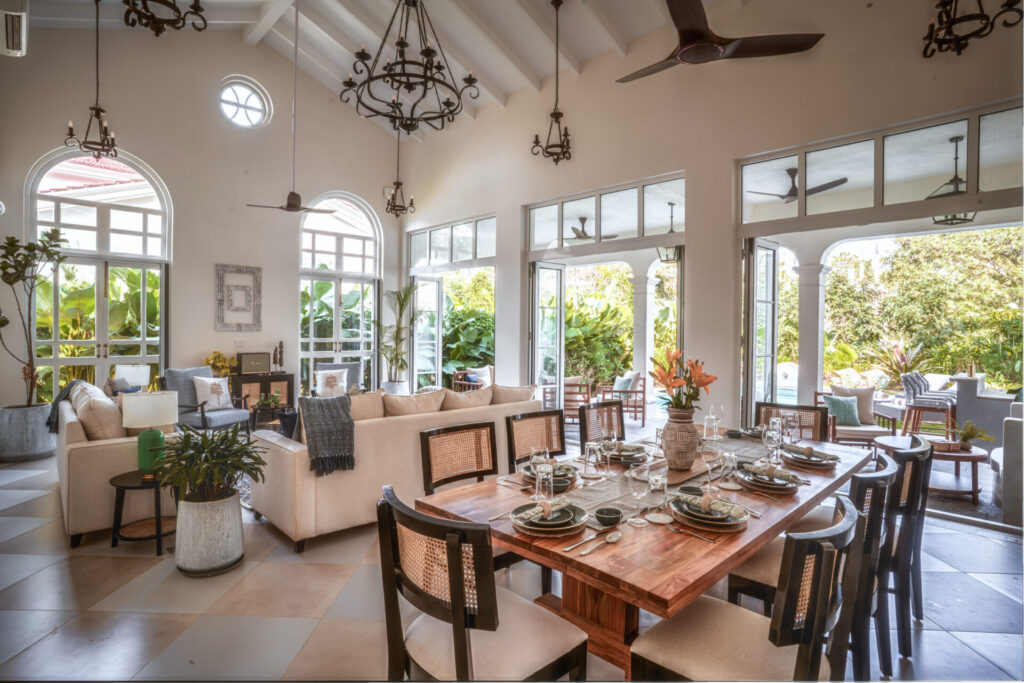
Living and Dining Area
Beleza Vaddo, Villa C is designed with that same sense of place in mind. The home opens into a double-height living and dining space that extends naturally towards verandahs, the pool, and landscaped gardens beyond. Large openings allow light to move freely through the interiors, while the connection between indoors and outdoors remains constant rather than defined by walls.
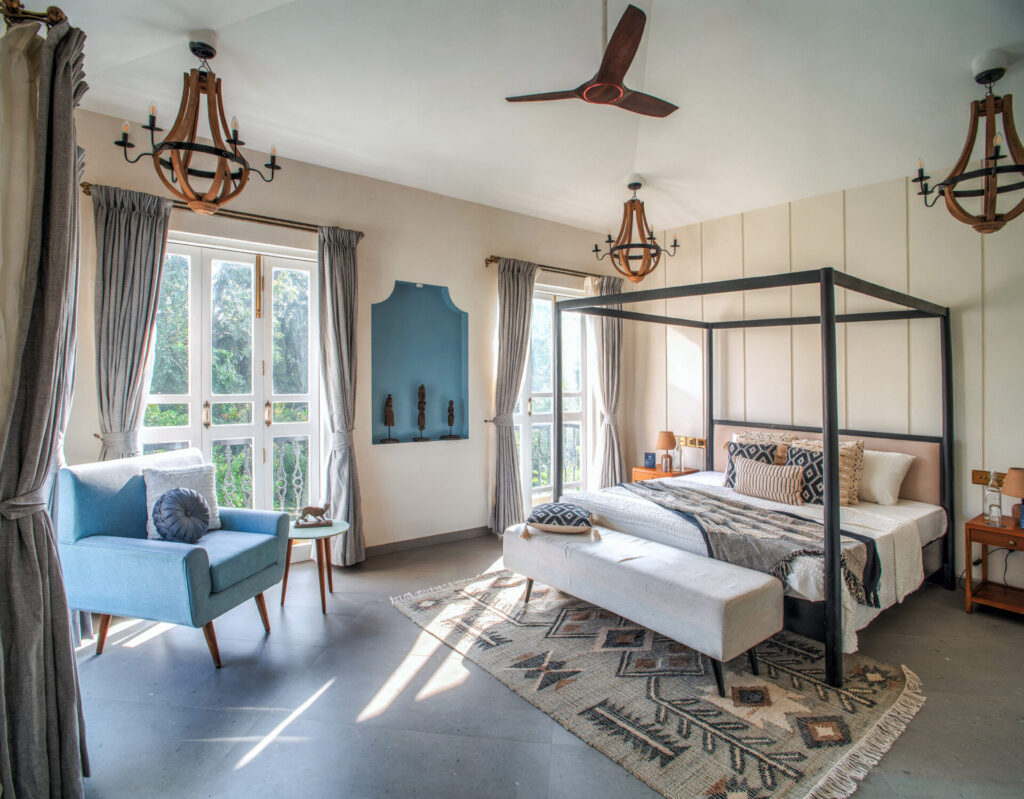
Bedroom
The layout balances shared spaces with quieter moments. The master suite sits alongside the landscape, opening towards the garden and pool, while the upper level offers additional bedrooms, a den, and a generous terrace that extends everyday living outdoors. Movement through the home feels intuitive, with each space leading comfortably into the next.
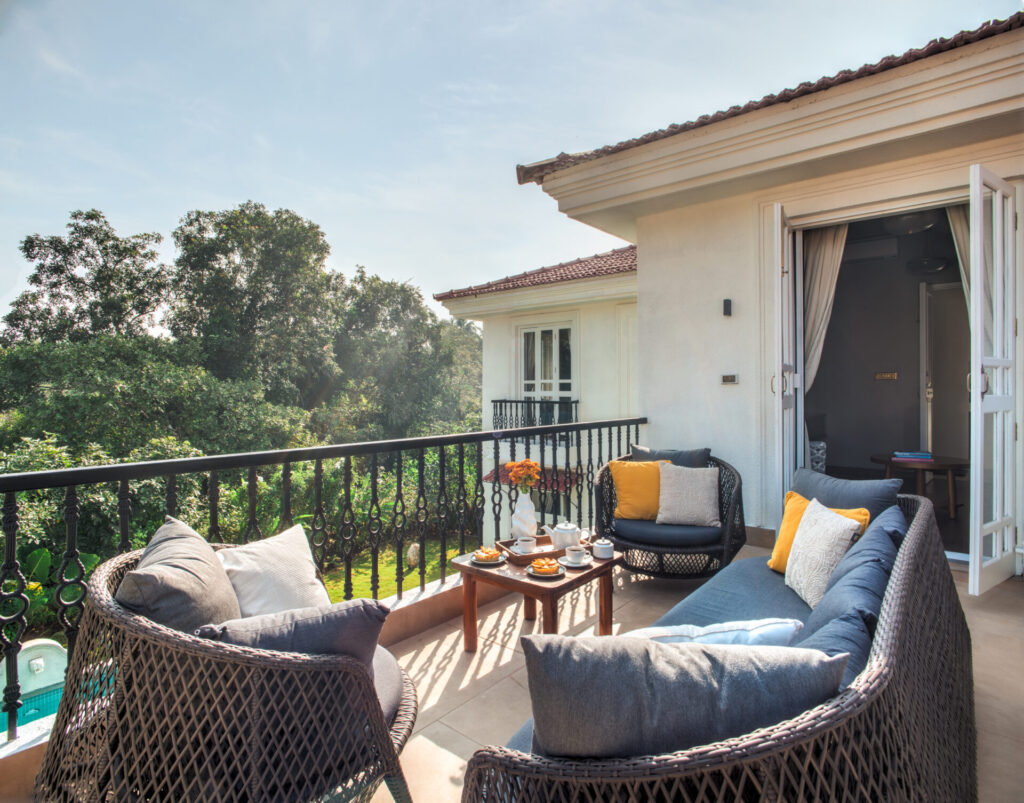
Terrace Seating Area
Inspired by Goan-Portuguese architecture, Villa C embraces openness without losing a sense of privacy. It is a home where natural light, greenery, and fresh air remain part of everyday living.
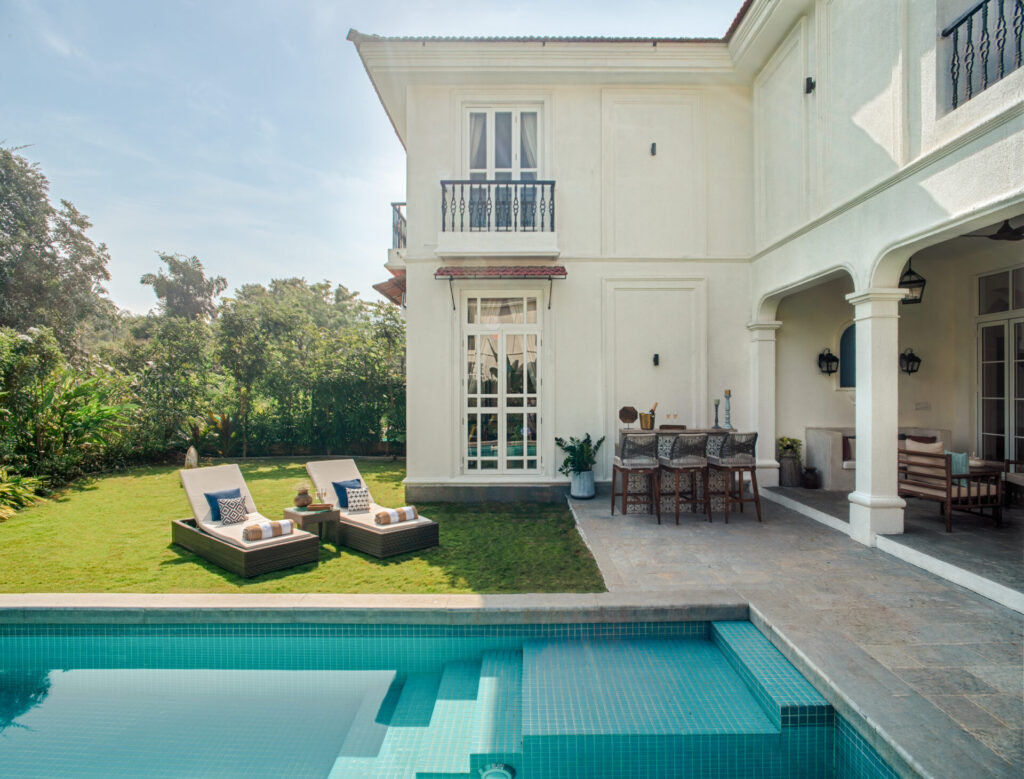
Pool View
Beleza Vaddo reflects the essence of Siolim itself – a place where the landscape is never separate from home, and where living feels closely connected to the world just beyond your doorstep.
Now Read: